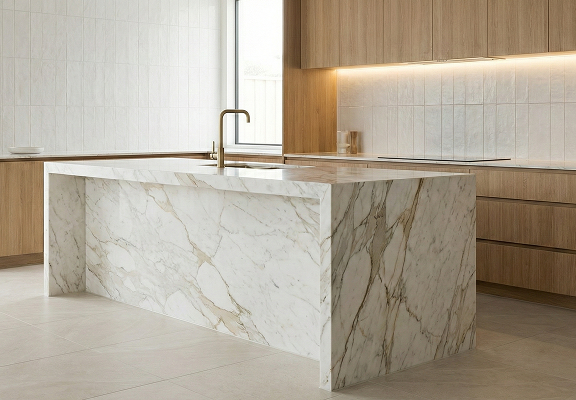
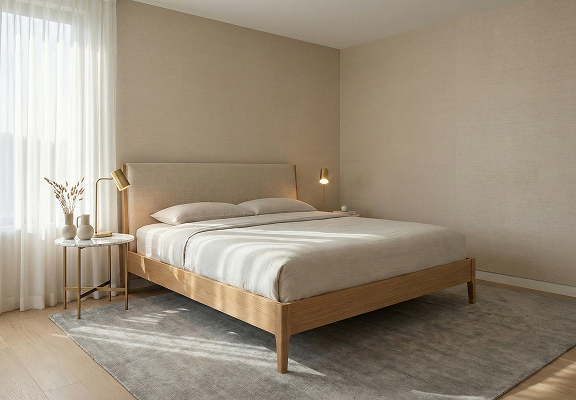
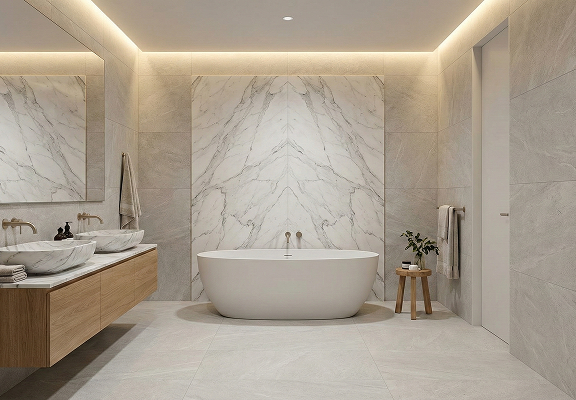
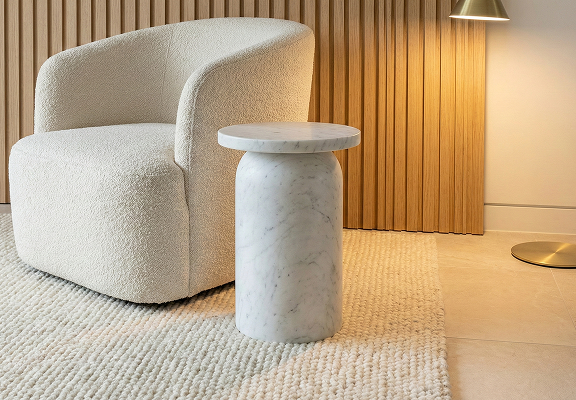
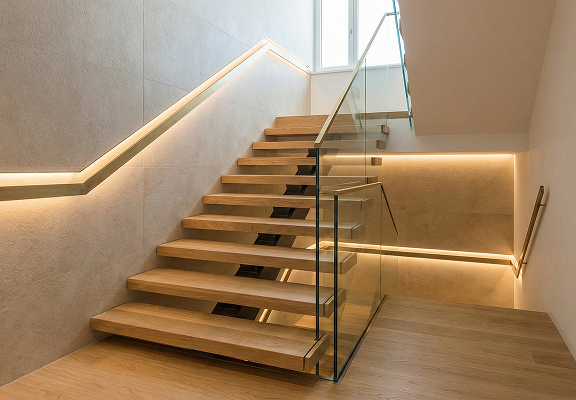
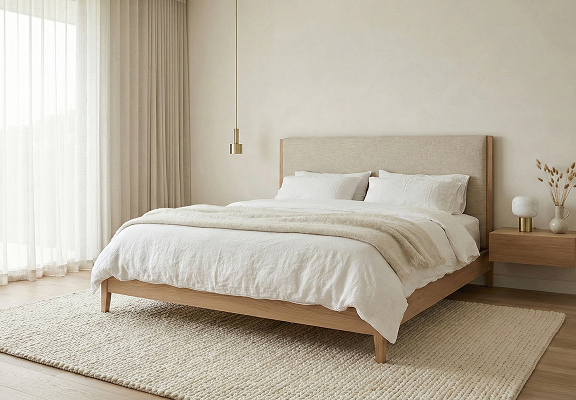
Explore the premium materials that defines this project.
Project Overview
Casa Bianco is a premium residential development designed to deliver contemporary urban living with sophistication, comfort, and enduring value. Strategically positioned in a well-connected neighborhood, the project features thoughtfully designed residences with spacious layouts, abundant natural light, elegant finishes, and smart-ready infrastructure. Residents enjoy curated lifestyle amenities including landscaped open spaces, rooftop leisure areas, fitness facilities, and secure parking within a safe and professionally managed community setting. Constructed with high-quality materials and sustainability-focused systems such as energy-efficient lighting and water management solutions, Casa Bianco offers a refined living experience for families and investors seeking style, convenience, and long-term investment potential.
Project Title
Modern Luxury Apartment
Project Location
Gulshan, Dhaka
Project Type
Residential Interior
Project Area
2,800 sq. ft.